One address, endless experiences
A rare new home where the Singapore River, Clarke Quay and Chinatown meet at the gateway to the CBD: 366 residences with a Sky Pool, seven recreational pods and heritage shophouses at your doorstep.
Enquire Now Explore Unit TypesWhere what was meets what is, and what’s next
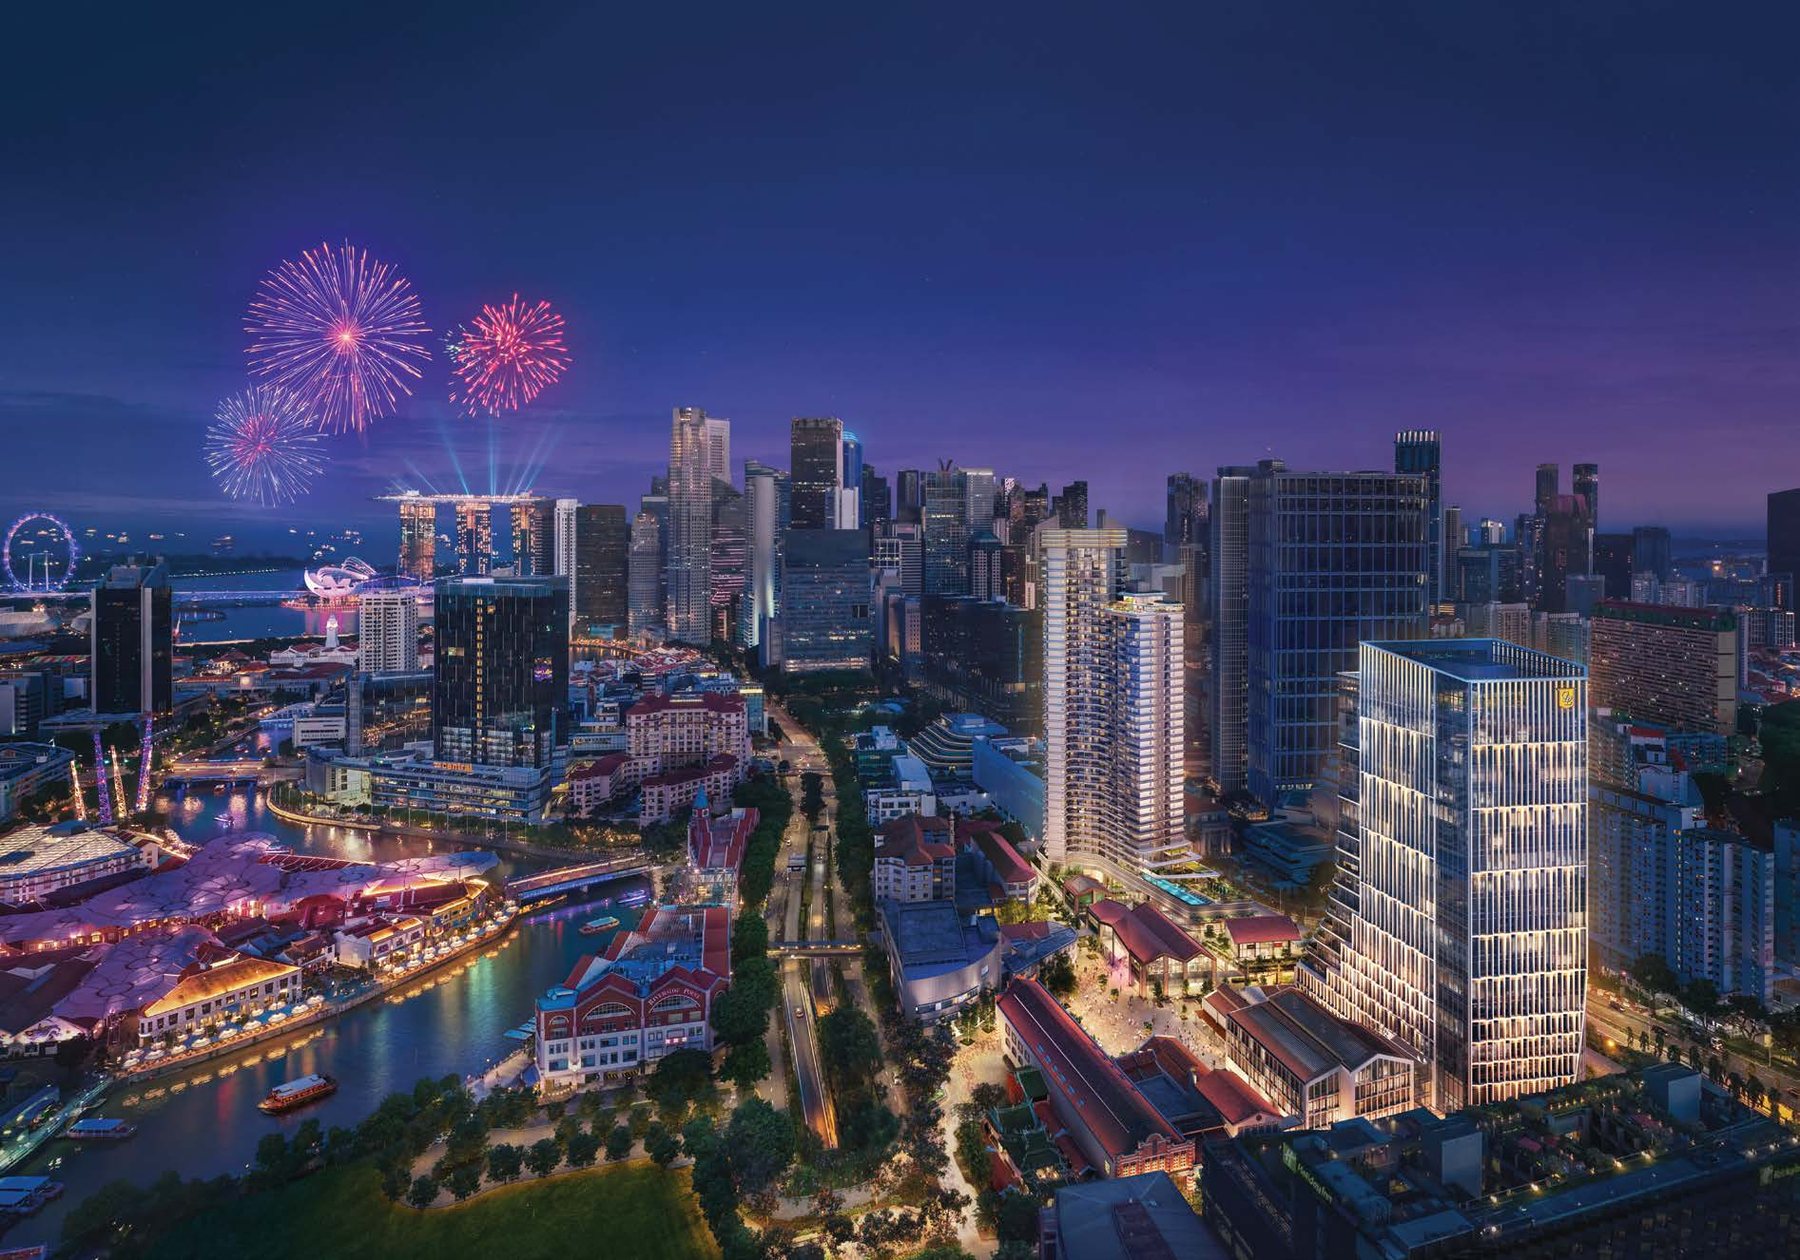
Union Square Residences is the residential tower of Union Square, the redevelopment of the former Central Mall and Central Square at Havelock Road. Beautiful heritage shophouses stand alongside modern towers, and nature trails link Fort Canning Park, the Singapore River and Pearl’s Hill.
- The address – 28 Havelock Road, District 1, served by Clarke Quay, Fort Canning and Chinatown MRT stations.
- The homes – 1-bedroom to 4-bedroom Premium homes, two Sky Suites and a Penthouse, with private lift access for the largest types.
- The lifestyle – a 30m lap pool, a Sky Pool at level 34, a Sky Gym, Club Union and seven landscaped Recreational Pods.
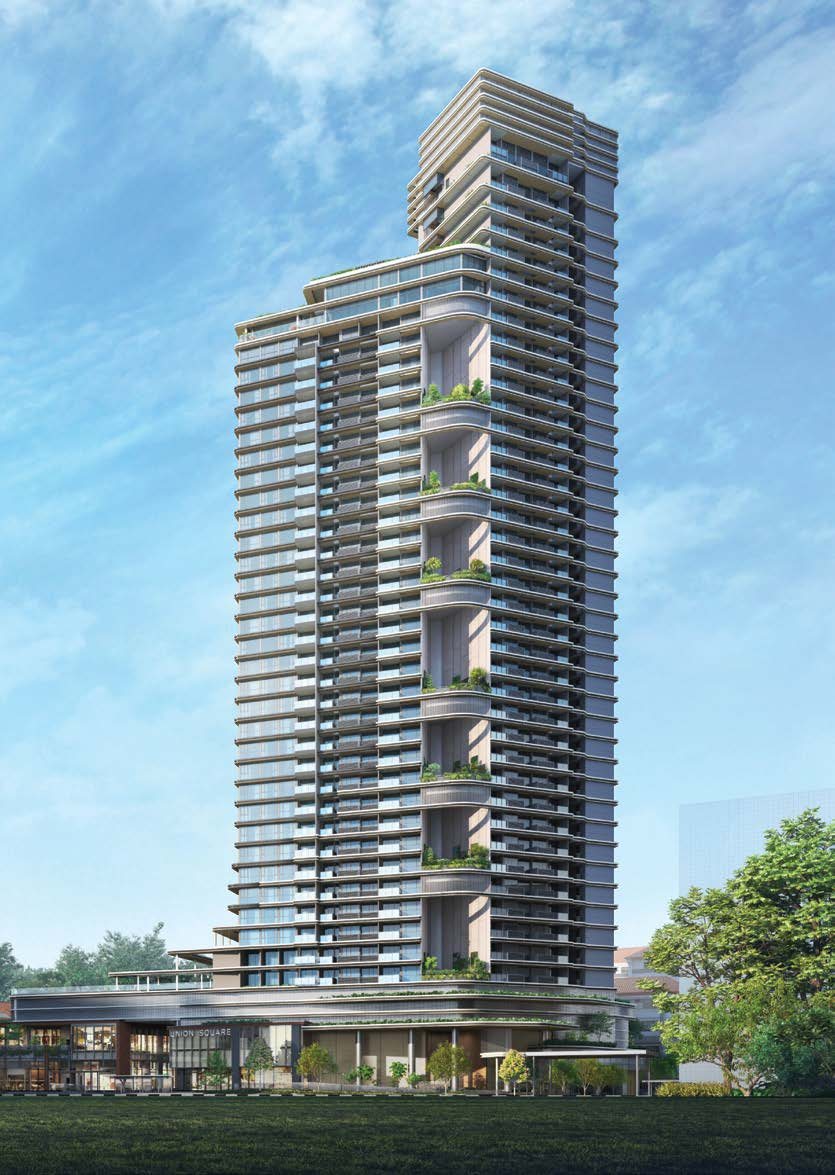
Living above the city, beside the river
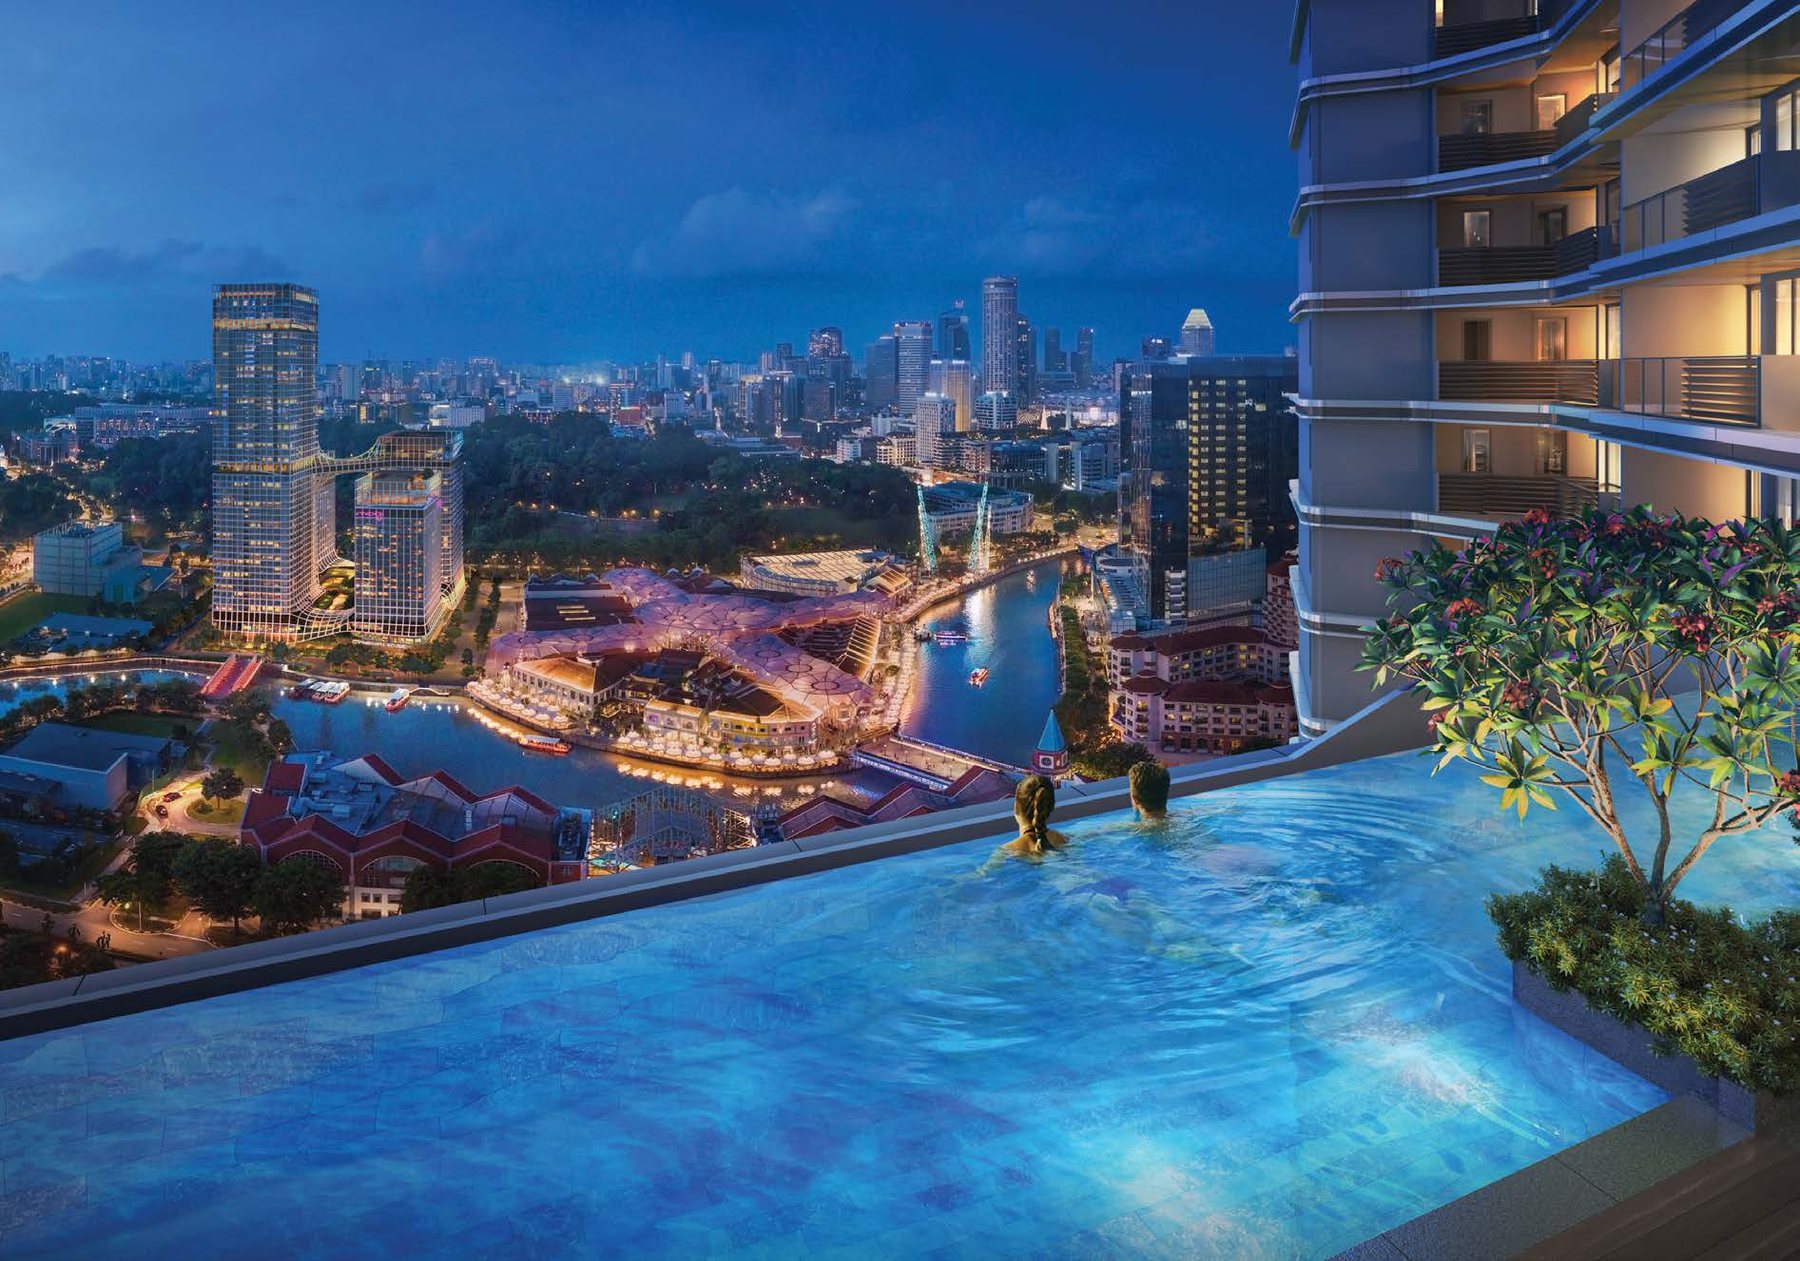
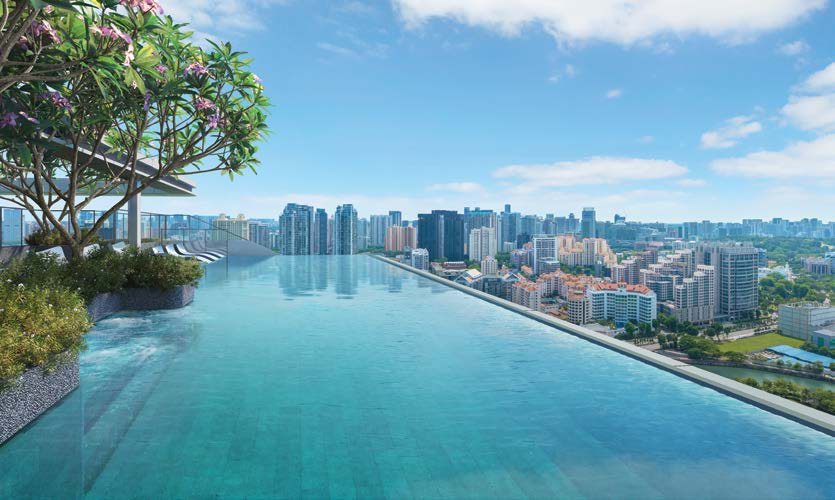
Sky Pool, level 34
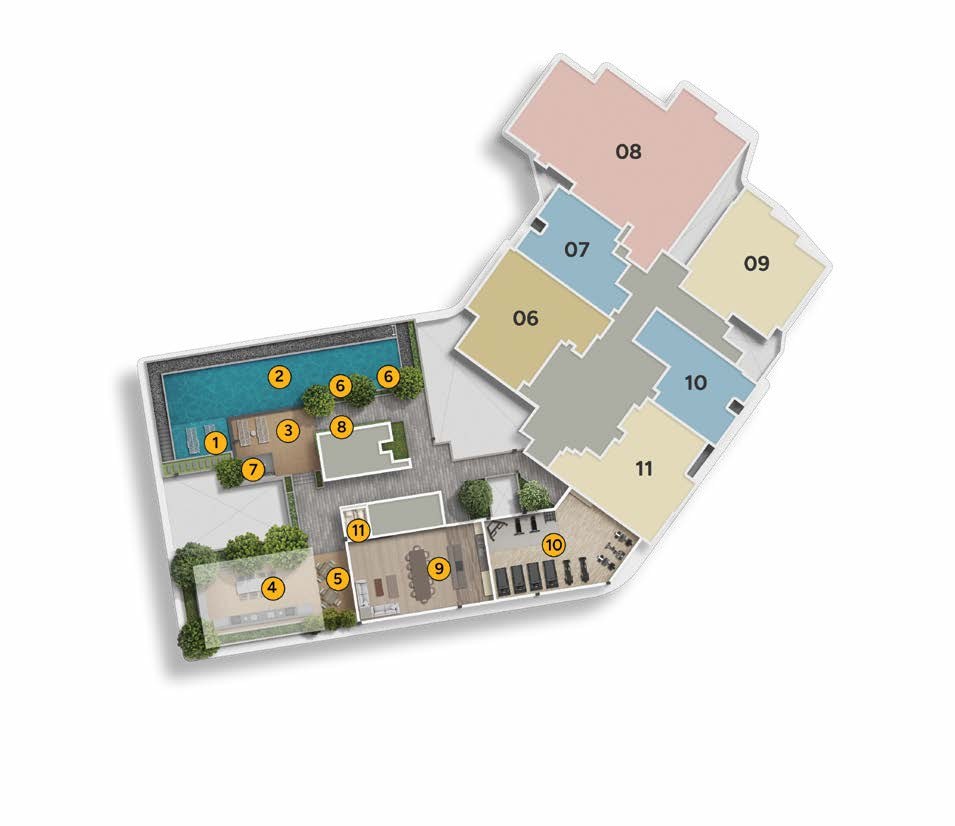
Union Vista has a Sky Pool, spa alcove, Club Gourmet, Club Union and alfresco dining above the city.
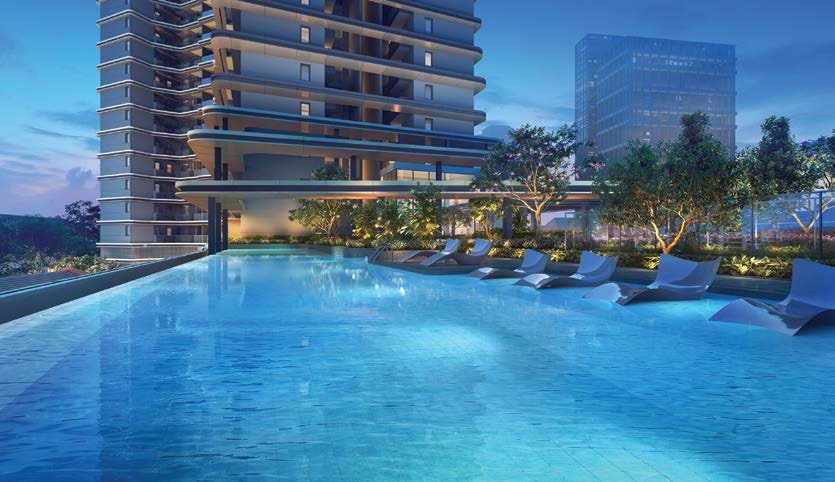
Social Vista, level 3
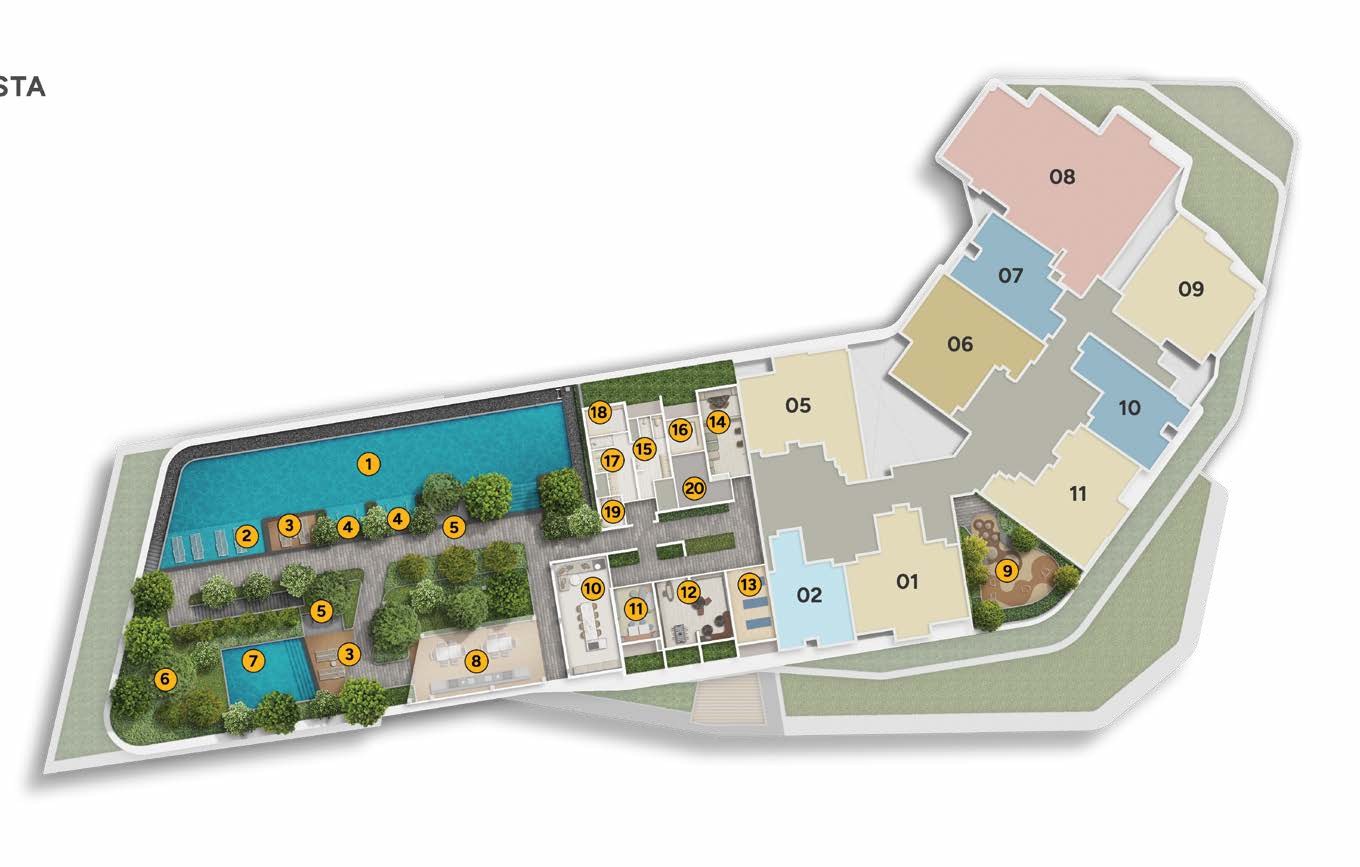
A 30m lap pool, aqua gym, wellness pool, Gourmet Pavilion, Kids’ Club and co-working studio.
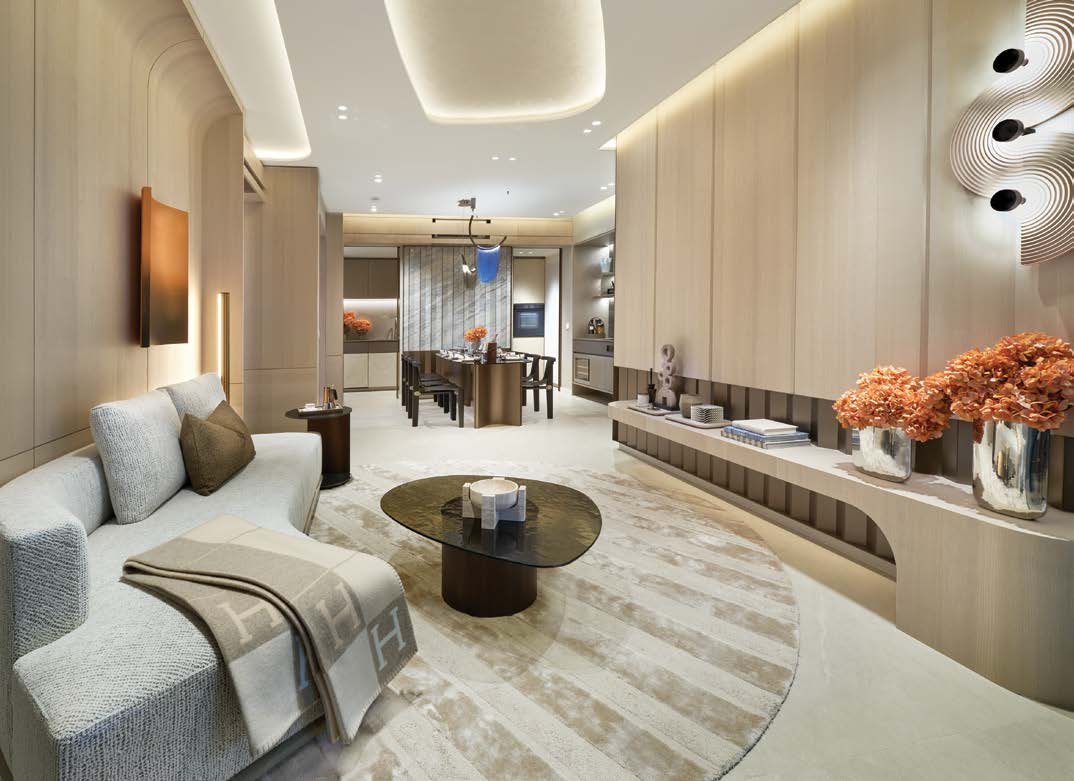
Serenity meets luxury
Engineered stone surfaces, induction hobs and a Smart Home system as standard.
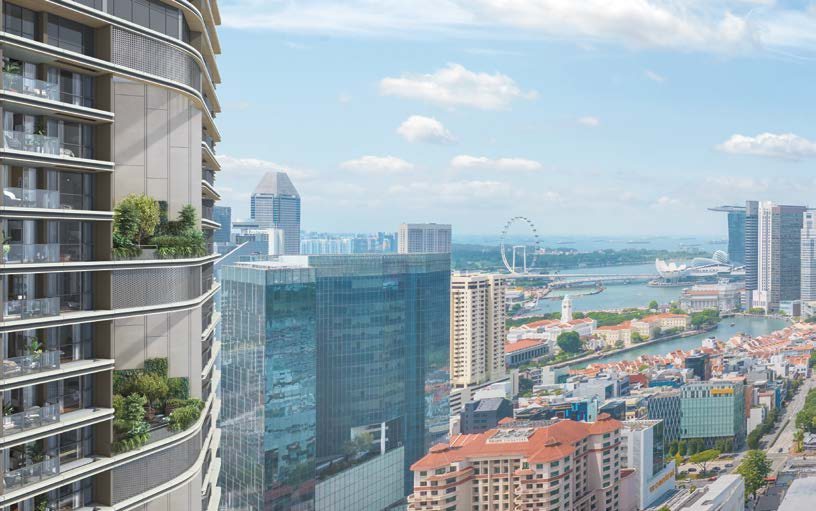
Endless vistas
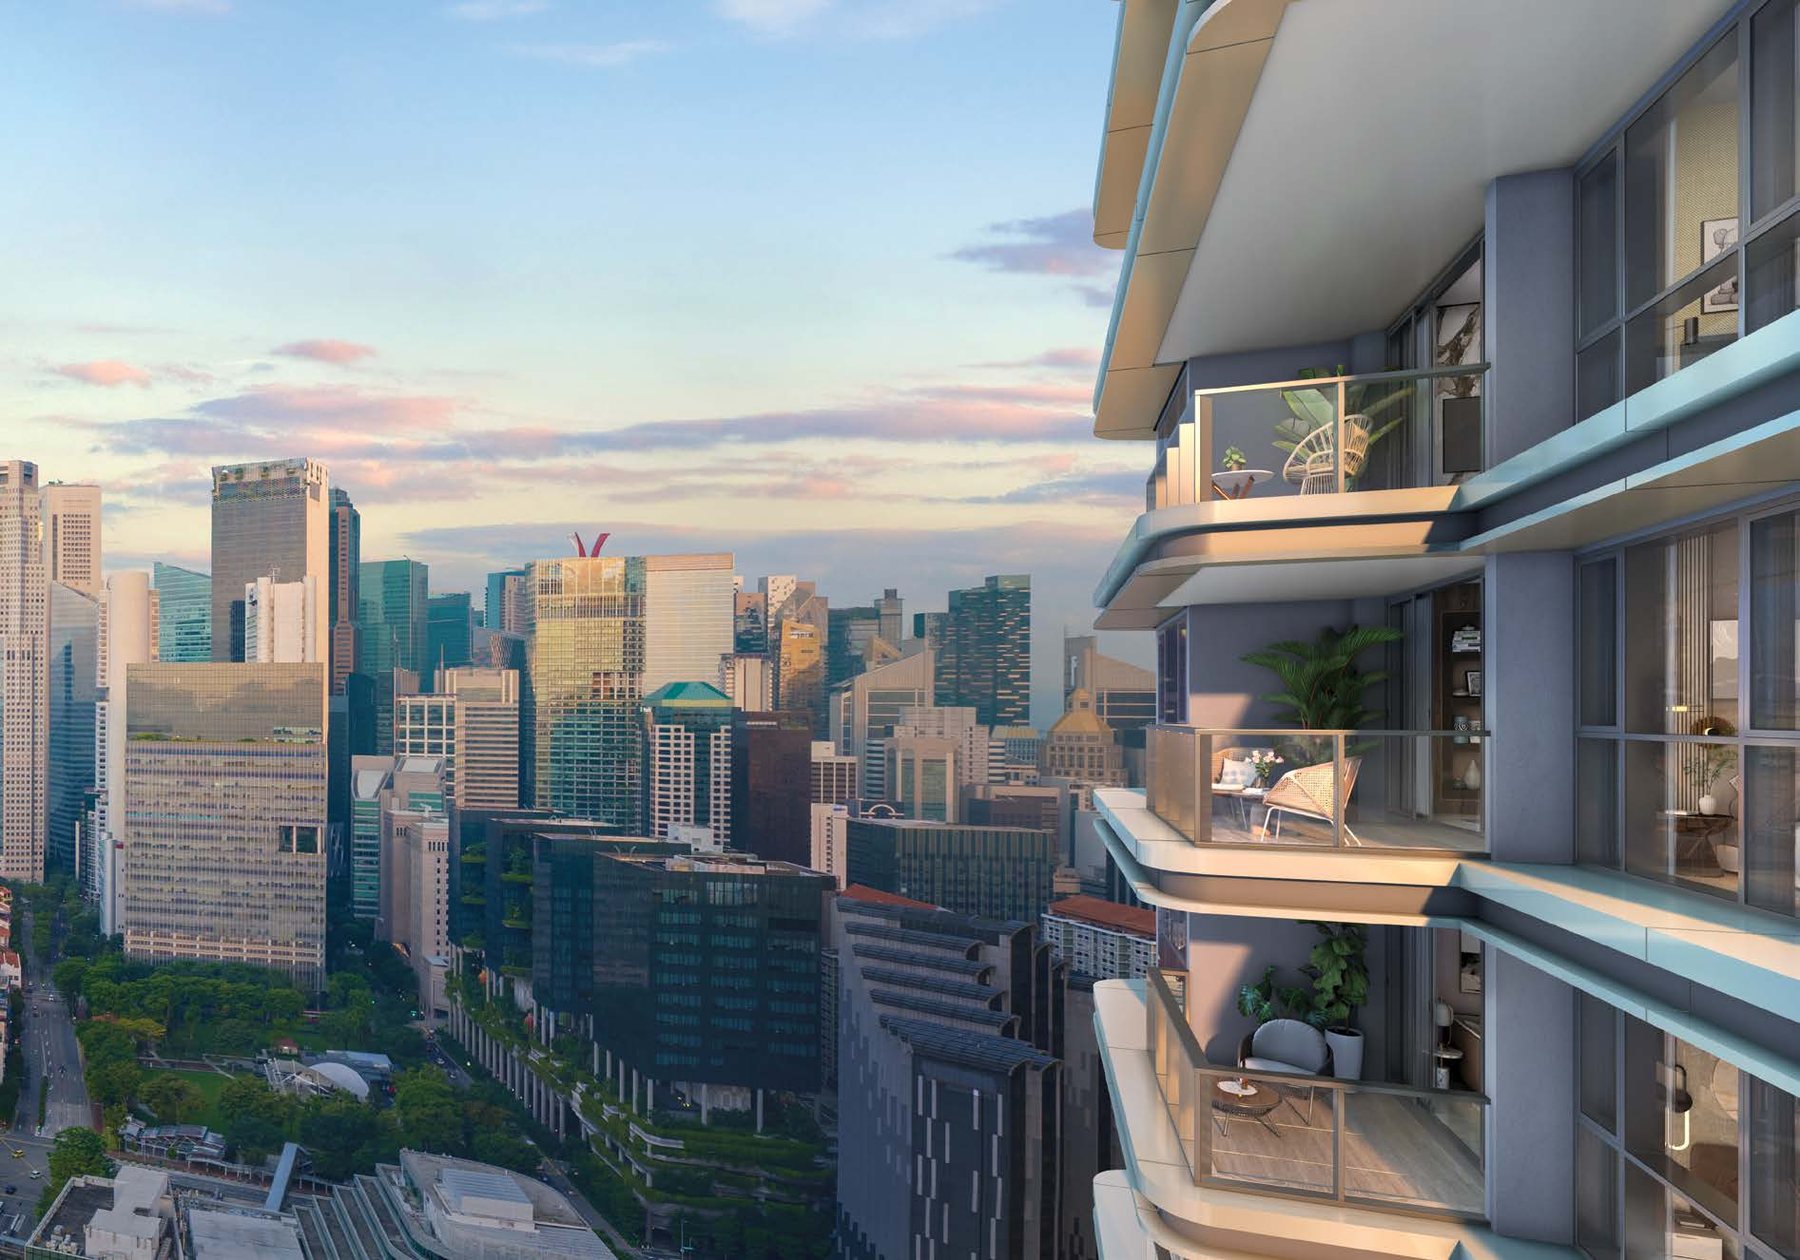
Views to Fort Canning Park, the Singapore River, Clarke Quay, the CBD and Marina Bay Sands.
A mixed-use enclave at the heart of the city
Three MRT stations
Clarke Quay (North East Line), Fort Canning (Downtown Line) and Chinatown (interchange) are all close, with the CBD and Marina Bay a few stops away.
Union Square Central
A 20-storey Grade A office tower with retail and dining on the 1st storey and a restaurant at roof level, beside the residences.
Heritage retail & dining
Shops and restaurants on the first three storeys of the conservation shophouses, with a Union Square Plaza and Terrace for community events.
Sustainable design
Awarded BCA Green Mark Platinum Super Low Energy (SLE) certification, with energy-efficient lifts, LED lighting and pneumatic waste collection.
Figures are from the developer’s brochure and sales kit and are subject to change. Future developments should be independently verified.
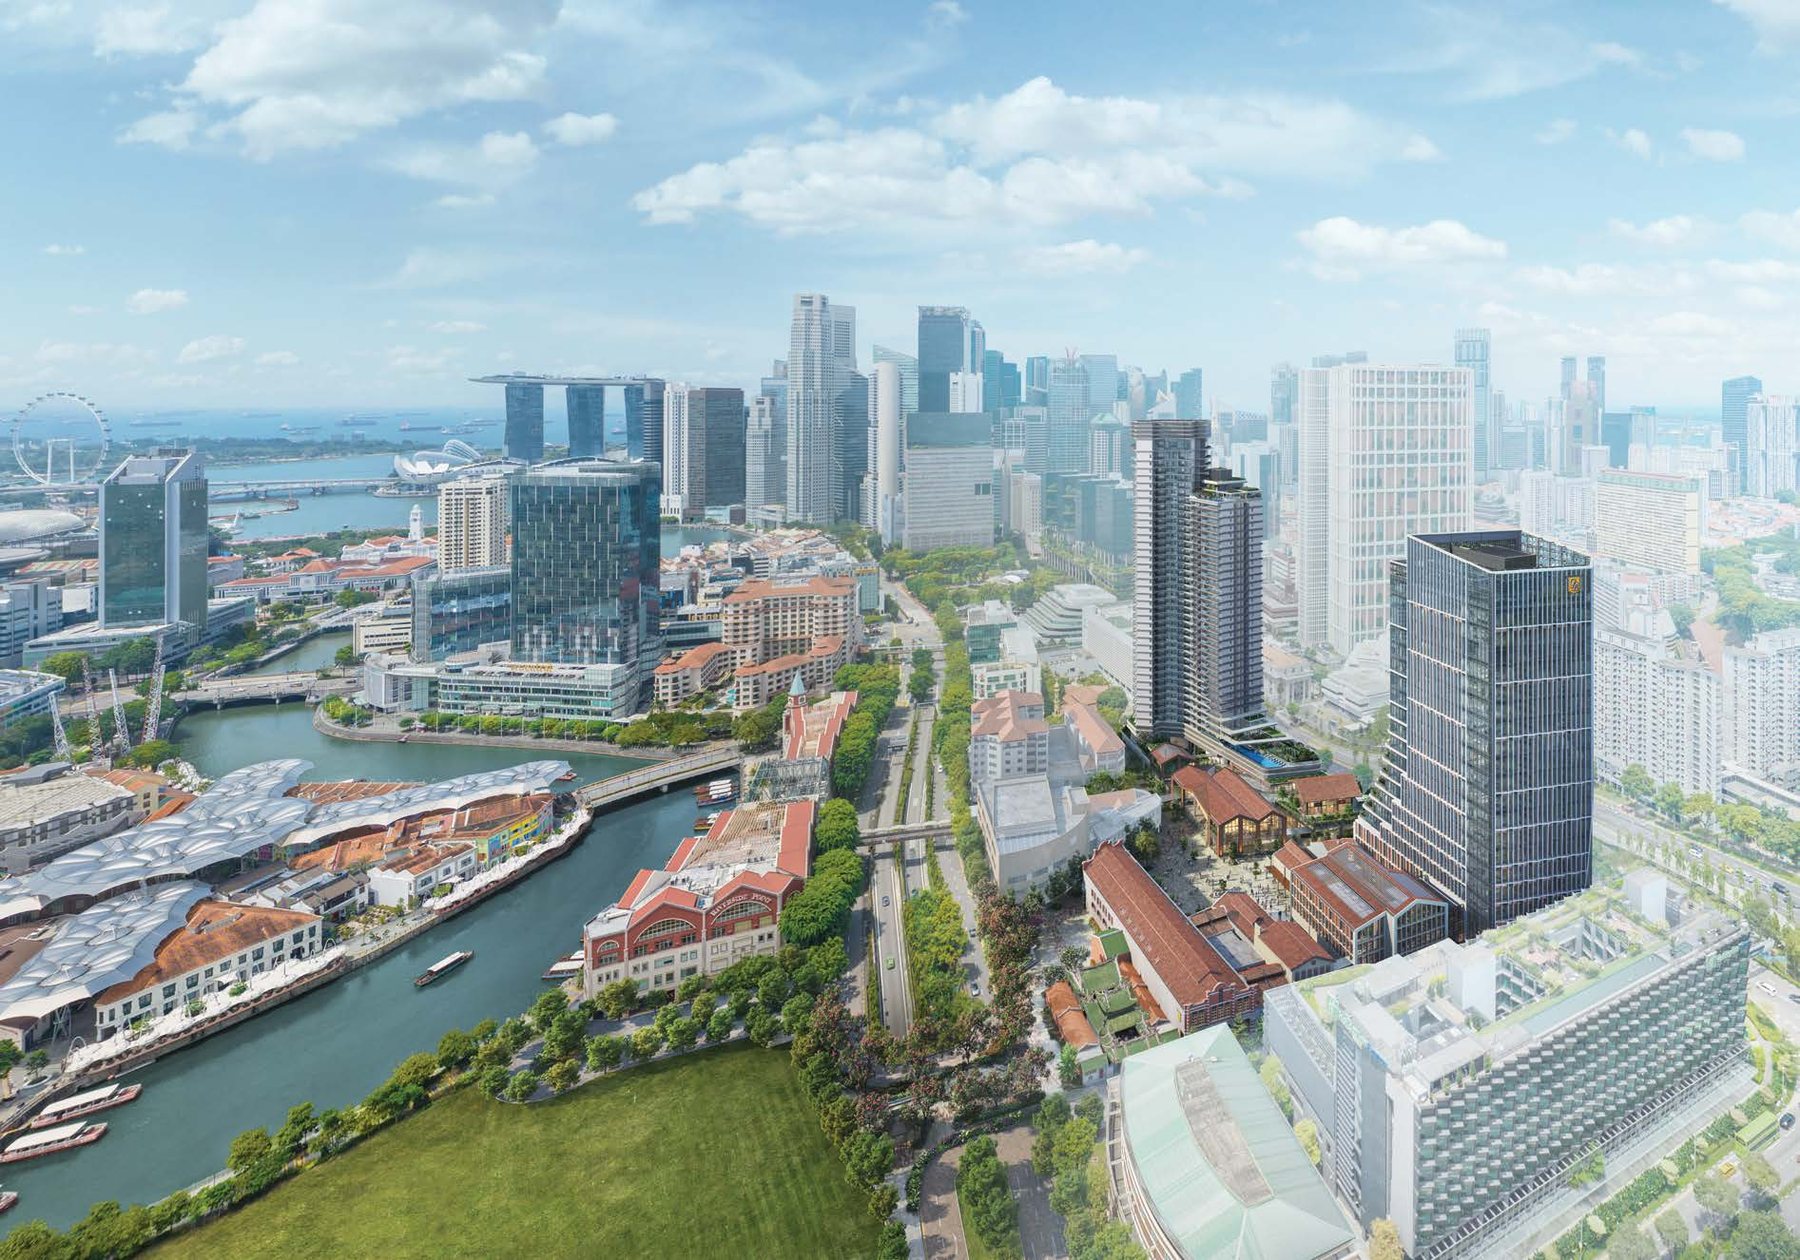
Walk or cycle to anywhere in the city
Just minutes from Raffles Place and the Marina Bay Financial District, with the museum belt, the rejuvenated Clarke Quay and the upcoming Canninghill Square close at hand. Orchard Road, Marina Bay Sands and the Esplanade are about 10 minutes away by car.
At the crossroads of Singapore’s most exciting enclaves
Union Square Residences is at 28 Havelock Road, where the Singapore River, Clarke Quay and Chinatown meet, with three MRT stations close by.
Connectivity
Clarke Quay, Fort Canning and Chinatown MRT stations serve the development, and Orchard Road, Marina Bay Sands and the Esplanade are about 10 minutes away by car.
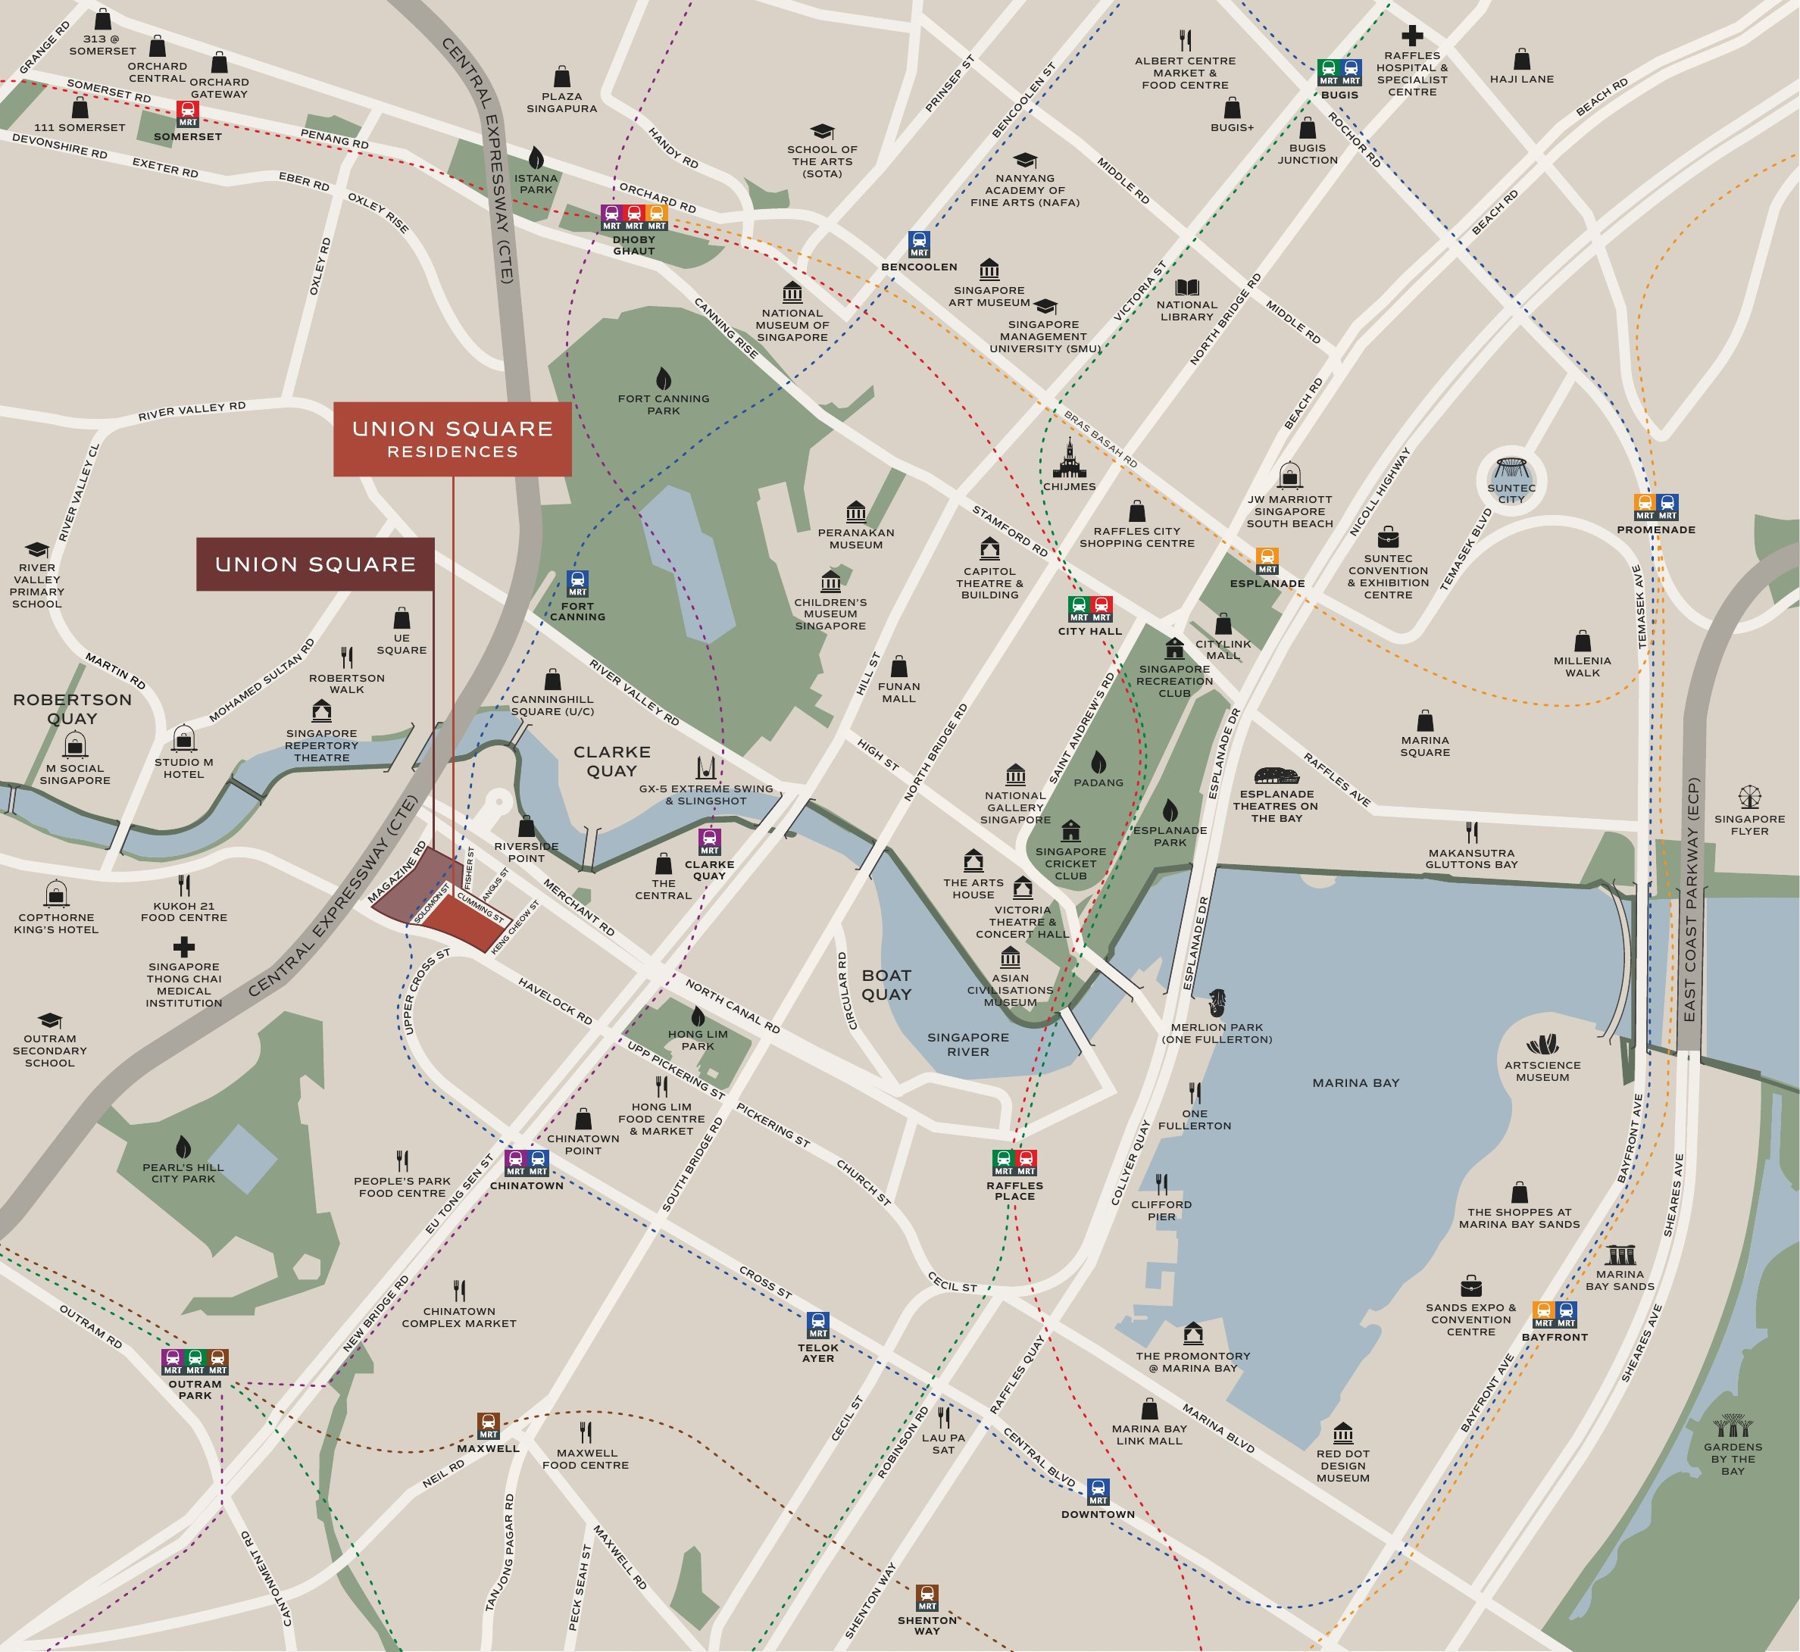
- Chinatown MRT to Outram Park Interchange1 stop
- Chinatown MRT to Downtown (CBD)2 stops
- Chinatown MRT to Bayfront (Marina Bay Sands)3 stops
- Chinatown MRT to Bugis Interchange5 stops
- Clarke Quay MRT to Dhoby Ghaut Interchange1 stop
- Clarke Quay MRT to Outram Park Interchange2 stops
- Clarke Quay MRT to Harbourfront Interchange3 stops
- Fort Canning MRT to Chinatown Interchange1 stop
- Fort Canning MRT to Downtown (CBD)3 stops
- Orchard Road, Marina Bay Sands, EsplanadeAbout 10 mins drive
Travel times are approximate and taken from the developer’s sales kit, for illustration only. Actual times may vary with traffic conditions.
Dining, culture, nature and work
Retail & dining
- Clarke QuayRiverside
- Boat QuayRiverside
- Robertson QuayRiverside
- Orchard Road10 mins drive
- Marina Bay Sands10 mins drive
Arts & culture
- National Gallery SingaporeMuseum belt
- Asian Civilisations MuseumMuseum belt
- National Museum of SingaporeMuseum belt
- Esplanade – Theatres on the Bay10 mins drive
- Victoria Theatre & Concert HallNearby
Parks & recreation
- Fort Canning ParkNearby
- Pearl’s Hill City ParkNearby
- Singapore River promenadeNearby
- Gardens by the BayMarina Bay
Work & learn
- Central Business DistrictMinutes away
- Raffles Place & Marina Bay Financial DistrictMinutes away
- LASALLE College of the ArtsNearby
- NAFA & School of the ArtsNearby
- Singapore Management UniversityNearby
Places are shown on the developer’s location map. School registration eligibility and distances should be independently verified with MOE.
A district reborn
Union Square is the first project in the Singapore River planning area under URA’s Strategic Development Incentive Scheme, with a GFA uplift of 67%, and is CDL’s third rejuvenation initiative in the Central Area. Its u-shaped facade represents the union of the two former sites and of two distinctive areas, the Singapore River and the CBD. The newly rejuvenated Clarke Quay and the upcoming Canninghill Square add to the neighbourhood’s energy.
Future developments are subject to change and should be independently verified.
Homes from 1 to 4 bedrooms, Sky Suites and a Penthouse
366 residences in a single 40-storey tower, from 463 sqft one-bedroom homes to 1,518 sqft four-bedroom Premium homes, with two Sky Suites and a Penthouse.
| Unit type | Layout | No. of units | Size (sqm) | Size (sqft) |
|---|---|---|---|---|
| 1-Bedroom | A1, A1(d) | 30 | 43 | 463 |
| 1-Bedroom + Study | A2S, A3S | 72 | 47 | 506 |
| 2-Bedroom | B1, B2, B3, B4 | 134 | 65 – 68 | 700 – 732 |
| 2-Bedroom + Study* | B5S | 35 | 69 | 743 |
| 3-Bedroom | C1, C1(d) | 28 | 92 | 990 |
| 3-Bedroom Premium* | C2P, C2P(d) | 29 | 99 | 1,066 |
| 4-Bedroom Premium* | D1P (private lift) | 35 | 141 | 1,518 |
| Sky Suite | E1P (private lift) | 2 | 230 | 2,476 |
| Penthouse | PH (private lift) | 1 | 449 | 4,833 |
| Total | 366 | |||
*Showflat types. Sizes are from the developer’s brochure and sales kit, include balcony where applicable, are approximate and subject to final survey. For current availability and pricing, please enquire.
Thoughtful layouts, premium finishes
Living spaces
- Practical, flexible layouts from 1-bedroom to 4-bedroom Premium
- Two expansive Sky Suites and an exclusive Penthouse
- Spacious dining area in the 4-Bedroom Premium and larger units
Kitchens
- Engineered stone surfaces with a textured, hygienic finish
- Induction hob, cooker hood, oven, fridge and washer dryer in all units
- Selected units add a combi steamer oven, gas hob, dishwasher and wine chiller
Bedrooms & baths
- Spa-like bathrooms with branded fittings and engineered stone vanity tops
- Walk-in closet in 4-Bedroom Premium, Sky Suite and Penthouse masters
- Bathtub in 4-Bedroom Premium and larger units
Smart home
- Smart gateway, IP camera, digital lockset and video doorbell
- Smart lighting, energy monitoring, air-con control and smoke detector
- Voice control using the Google Home app
Highlights from the show units
2-Bedroom + Study
743 sqft with a dedicated study room (Type B5S).
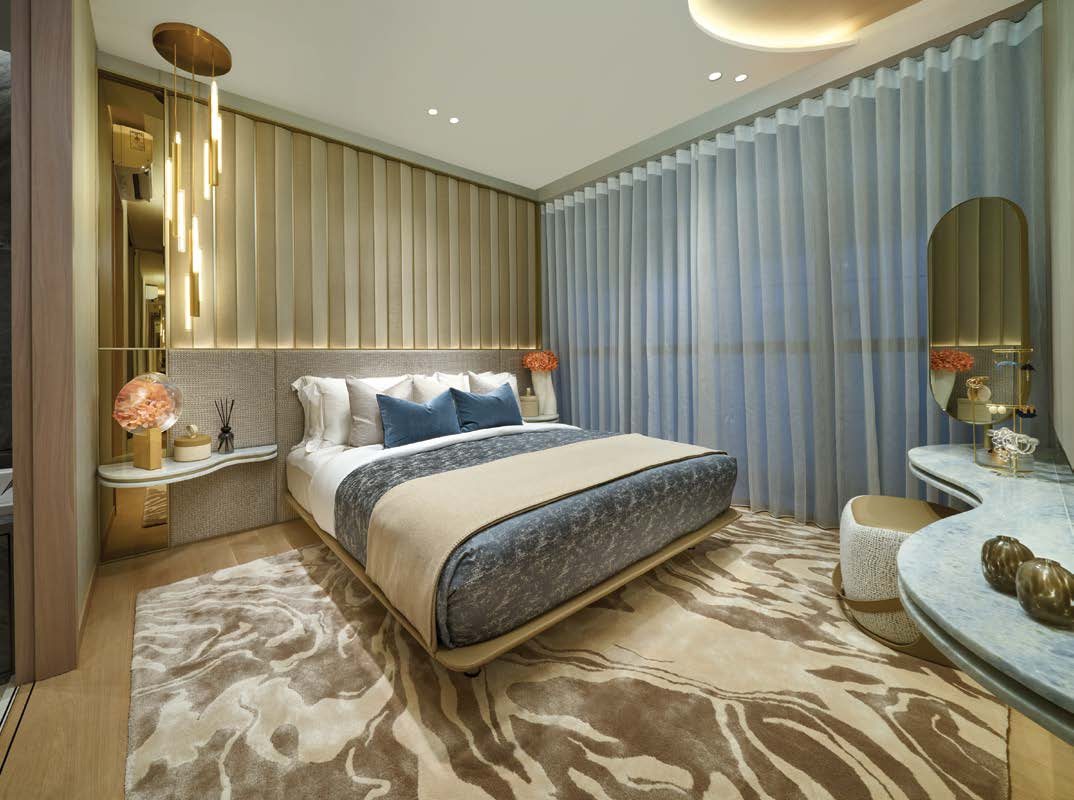
3-Bedroom Premium
1,066 sqft family home (Type C2P).
4-Bedroom Premium
1,518 sqft with private lift access (Type D1P).
Show unit images are for illustration only. Actual finishes and fittings are as stated in the Sales and Purchase Agreement. Selected residential services are chargeable.
Project Fact Sheet
Key details of Union Square Residences at a glance: tenure, site, unit mix, facilities and the project team.
| Project | Union Square Residences (誉岭峰) |
| Address | 28 Havelock Road, Singapore 059828 (District 1) |
| Developer | CDL Libra Pte. Ltd. (wholly-owned subsidiary of City Developments Limited) |
| Developer’s licence | C1490 |
| Tenure | 99 years from 11 October 2024 |
| Lot number | Lot 00320N TS 08 at Havelock Road |
| Land area | Approximately 6,238 sqm (67,146 sqft) |
| Development | One 40-storey residential tower (Block 28) with commercial units on the 1st and 2nd storey, within the Union Square mixed development |
| Total units | 366 residential units |
| Car parking | 186 lots (3 active EV, 26 passive EV and 3 accessible lots) and 92 bicycle lots |
| Expected vacant possession | 15 March 2031 |
| Expected legal completion | 15 March 2034 |
| Certification | BCA Green Mark Platinum – Super Low Energy (SLE) |
Information is from the developer’s brochure and sales kit and is subject to change. Please confirm the latest status.
Facilities at a glance
Social Vista (Level 3)
- 30m Lap Pool, Aqua Lounge and Pool Deck
- Aqua Gym, Wellness Pool and Wellness Pod
- Gourmet Pavilion and Secret Garden
- Outdoor Showers, Steam Rooms and Changing Rooms
Club & Community
- Club Social and Social Lounge
- Kids’ Club and Yoga Studio
- Co-Working Studio
- Union Square Plaza and Terrace
Union Vista (Level 34)
- Sky Pool, Pool Deck and Aqua Lounge
- Spa Alcove and Eco Wall
- Sky Gym with city views
- Club Union, Club Gourmet and Alfresco Dining
Recreational Pods
- Fitness Pod and Wellness Pod
- Relaxation Pod and Serenity Pod
- Cosy Pod and Leisure Pod
- Vista Pod
Services & Smart Community
- Residential Hosts (selected services chargeable)
- Smart booking, parcel and visitor services
- Video intercom and smart waste collection
Sustainability
- Green Mark Platinum (SLE)
- Energy-efficient lifts and LED lighting
- Pneumatic waste collection
- Bicycle parking lots
Live beautifully at Union Square
Click any image to enlarge. All visuals are artist's impressions.
Site & Floor Plans
Click plans to enlarge. Plans are not to scale.
Site plan
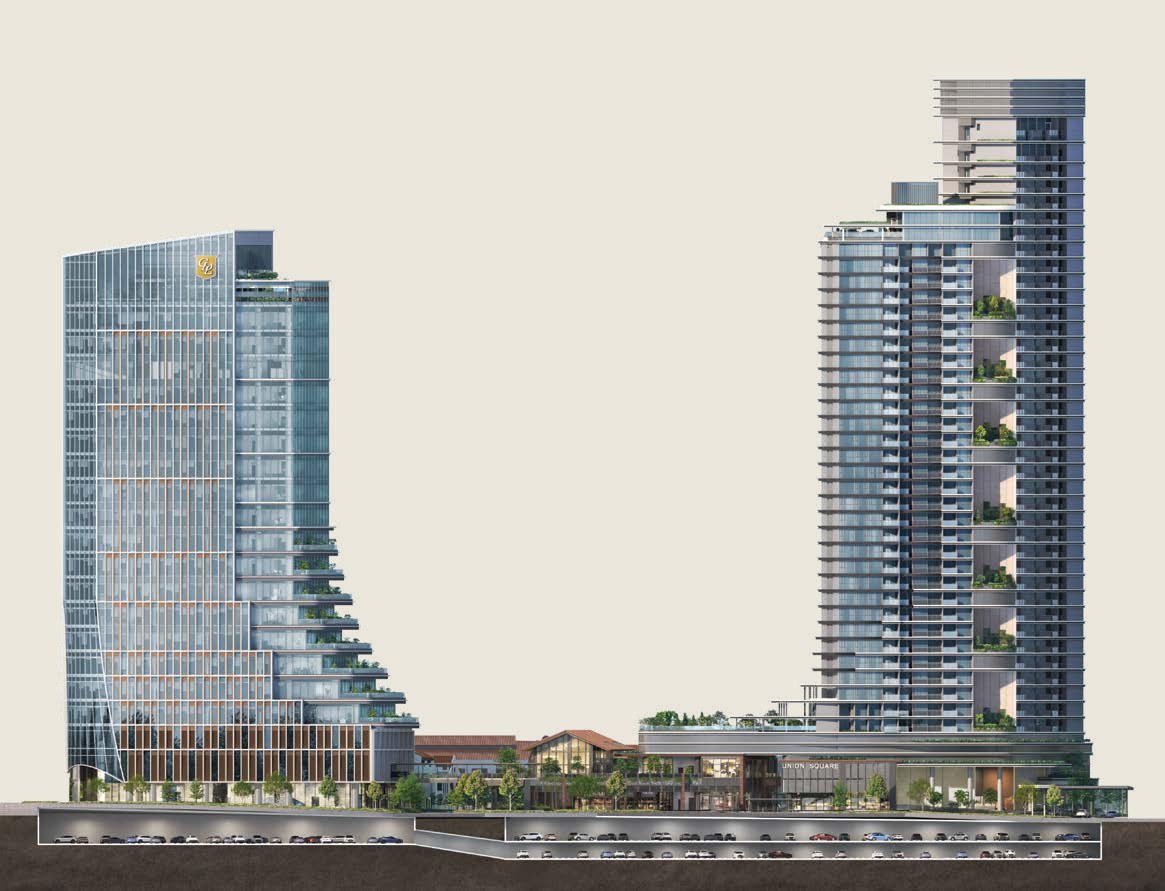
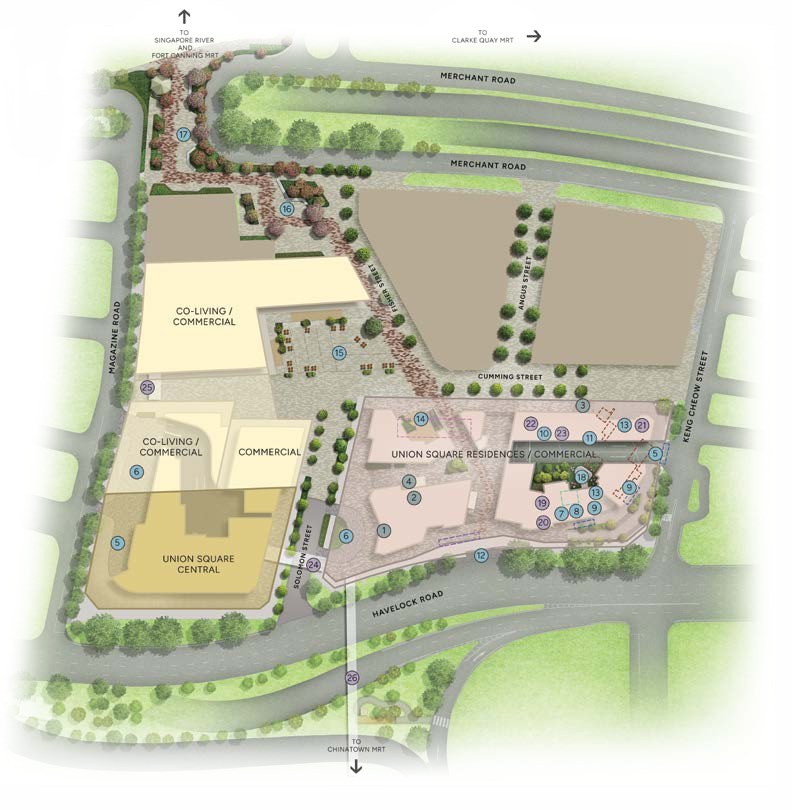
Union Square Residences sits on Havelock Road beside Union Square Central and the co-living and commercial conservation buildings, with the Union Square Plaza and Terrace at the heart of the development.
- Residential towerBlock 28 · 40 storeys · 366 units
- Land areaAbout 6,238 sqm
- Office towerUnion Square Central · 20 storeys
- Parking186 car lots · 92 bicycle lots
Facility levels
Social Vista on level 3 and Union Vista on level 34 hold the main amenities.
Level 3 · Social Vista
Lap pool, wellness pool, Gourmet Pavilion, Club Social and Kids’ Club.
Level 34 · Union Vista
Sky Pool, Sky Gym, Club Union and Club Gourmet.
Typical floor plans
Click any plan to enlarge. Plans shown are representative layouts of each unit type.
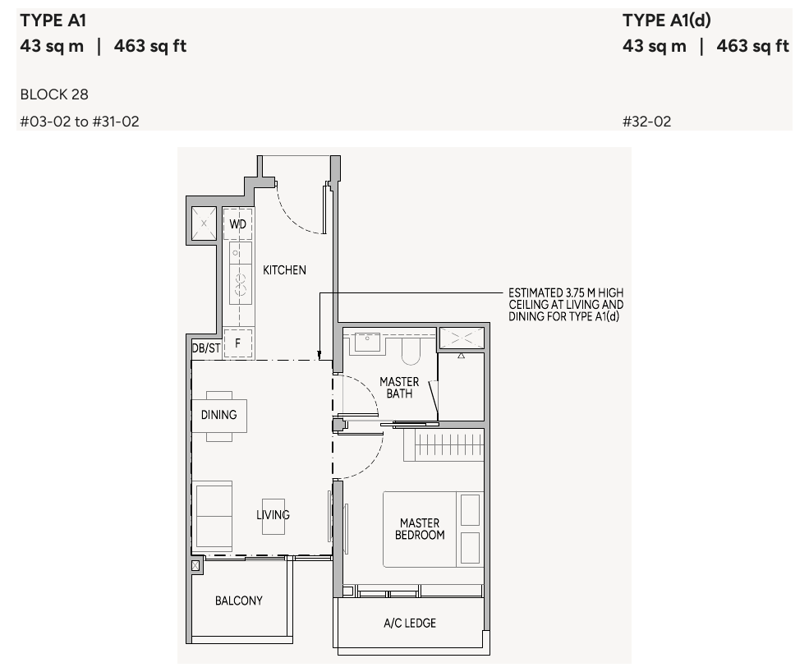
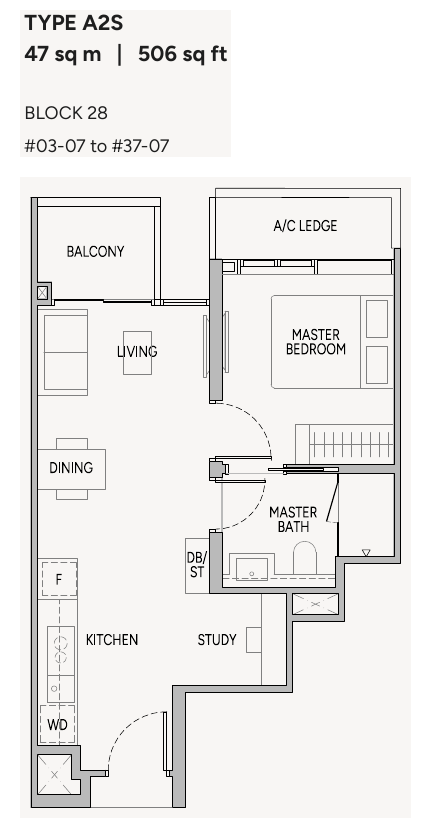
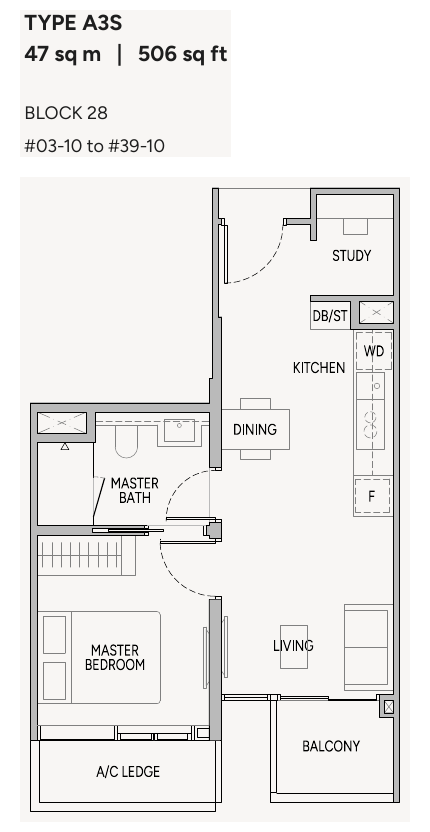
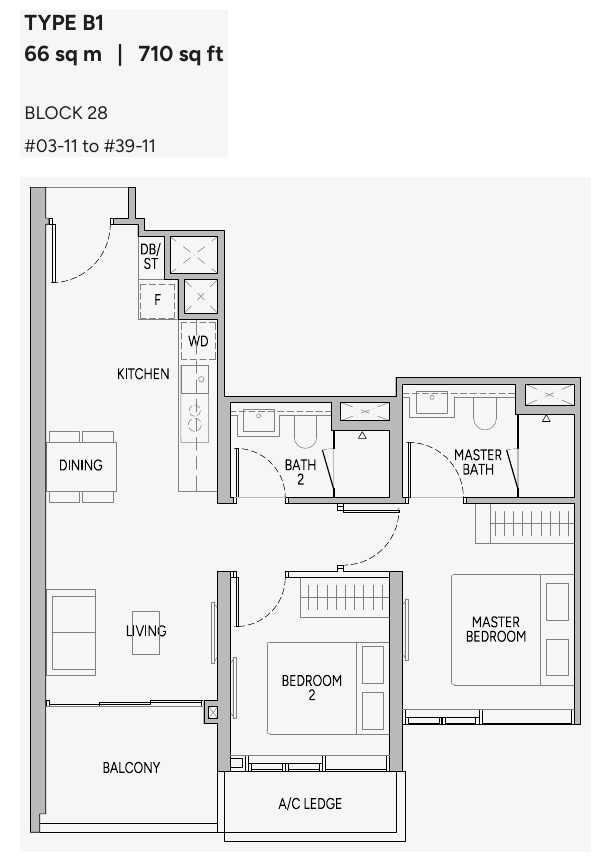
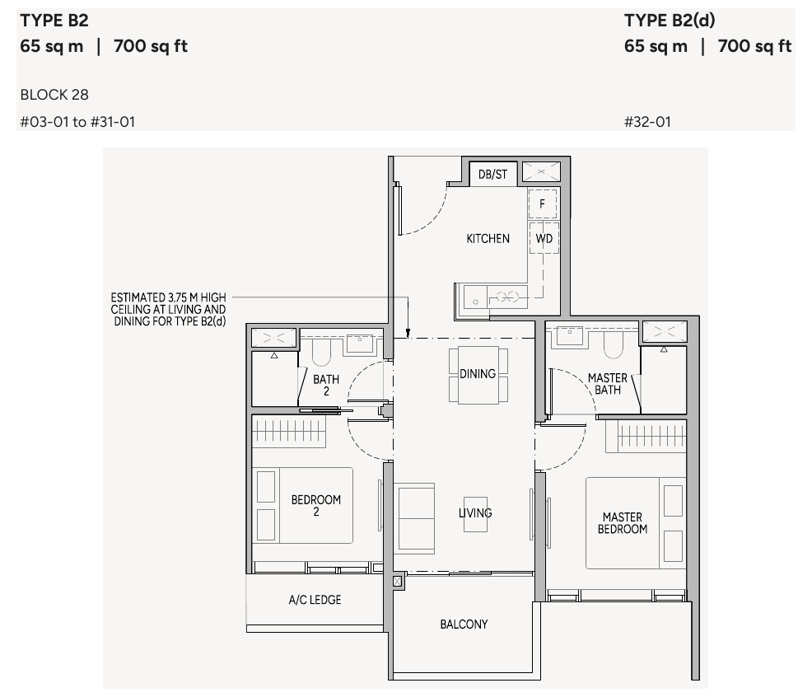
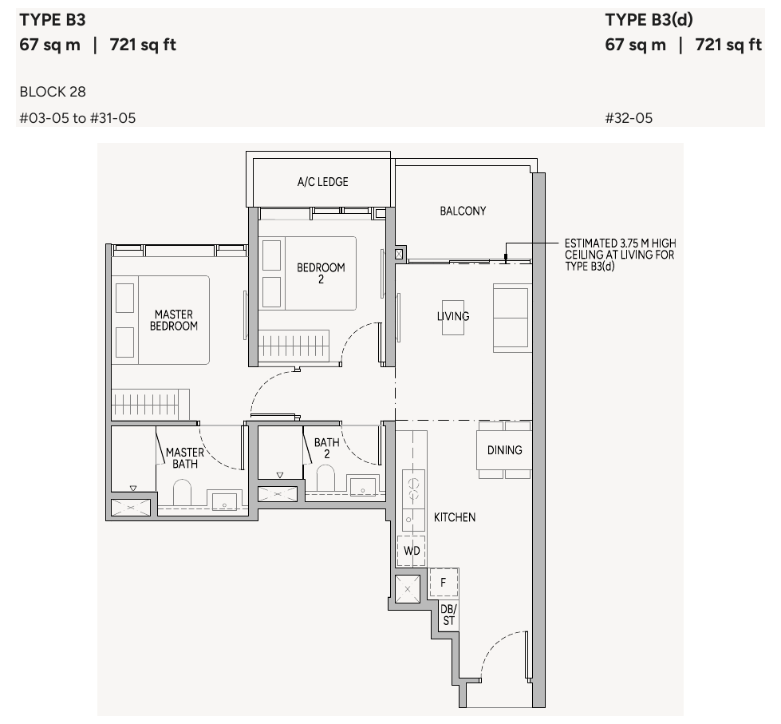
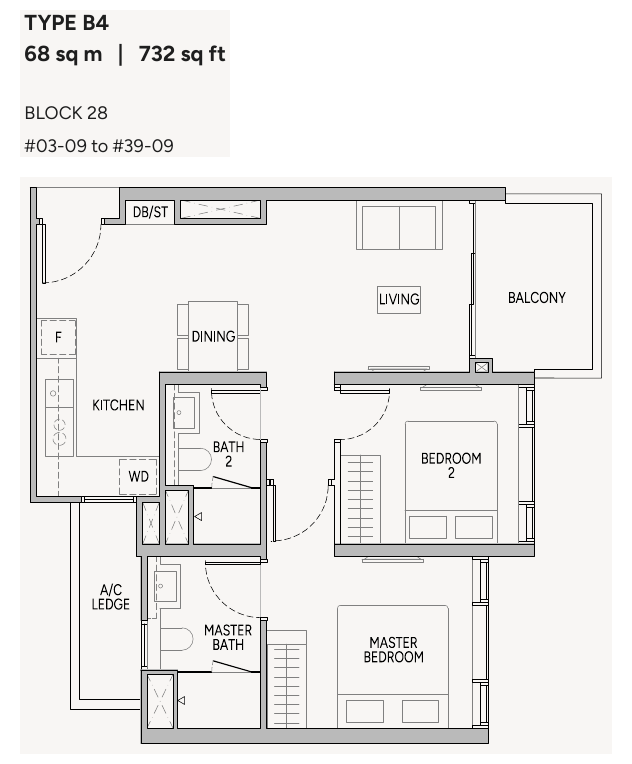
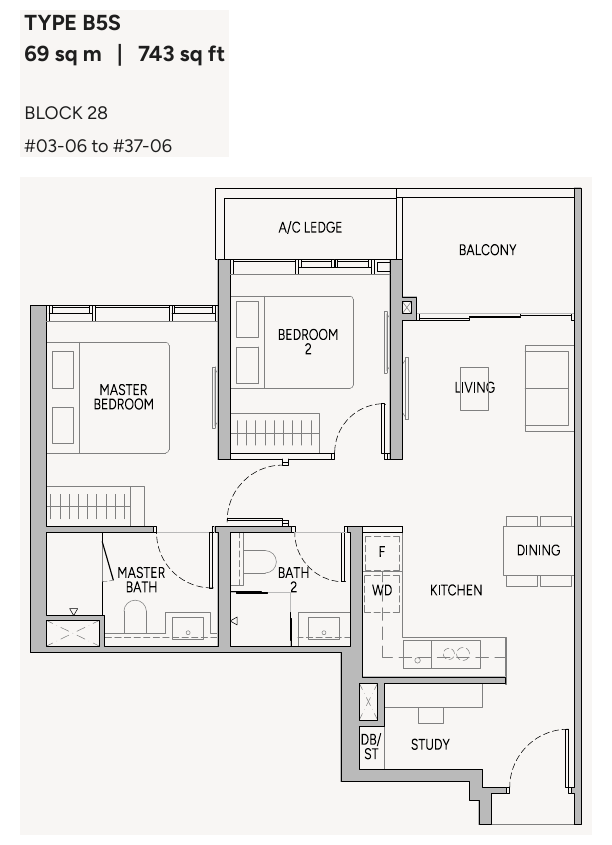
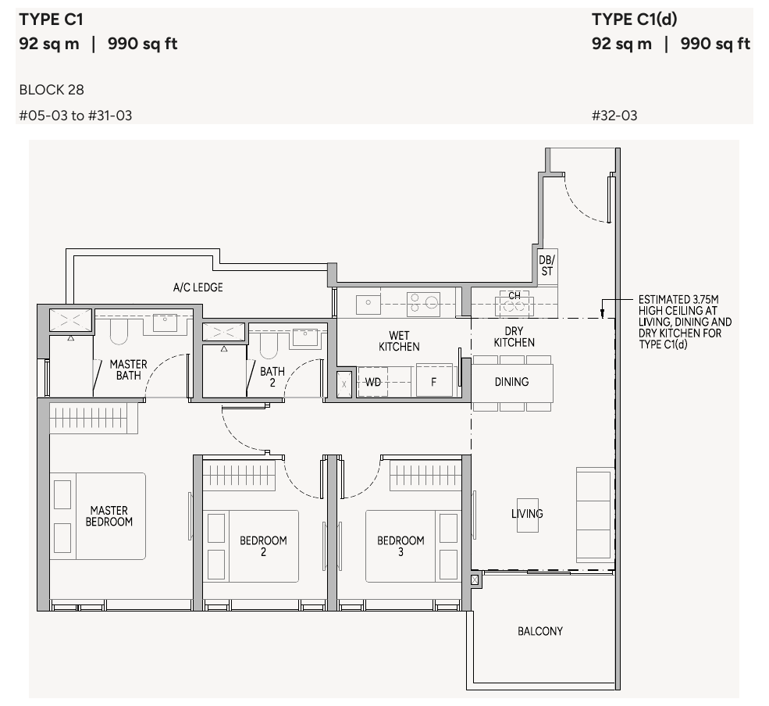
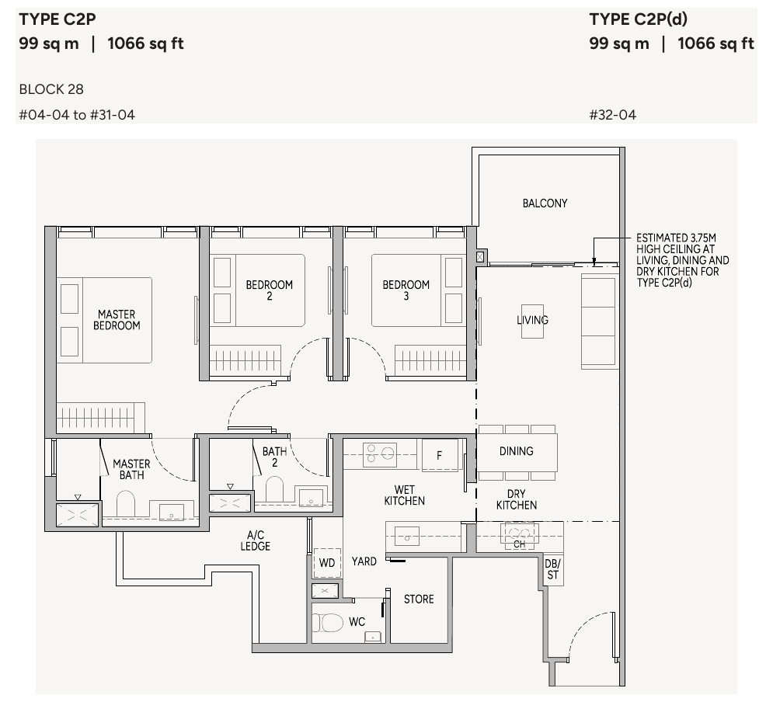
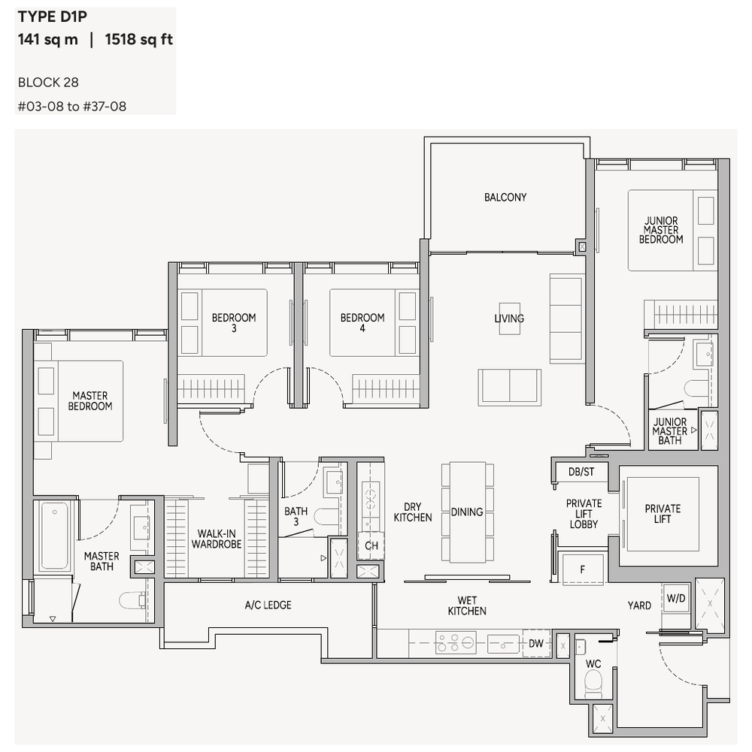
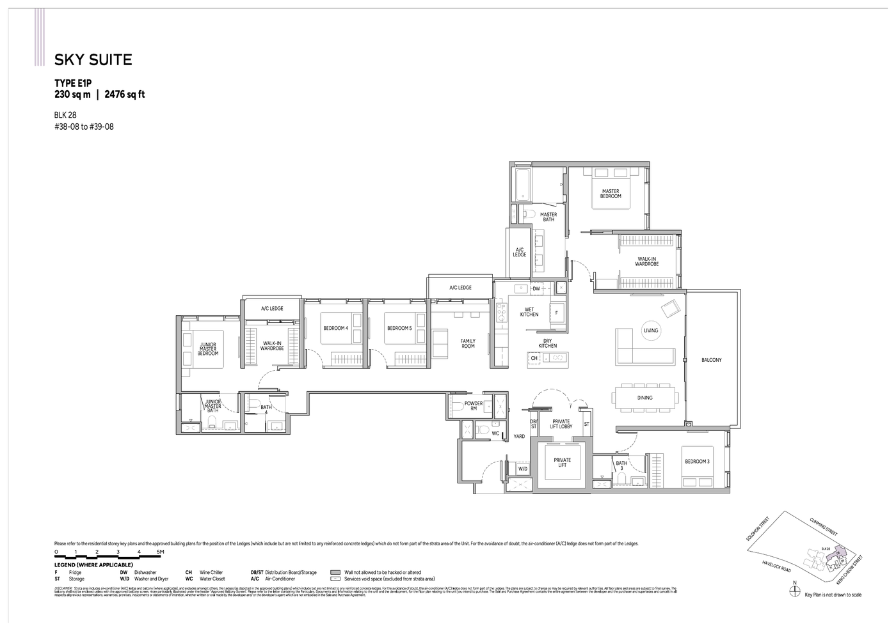
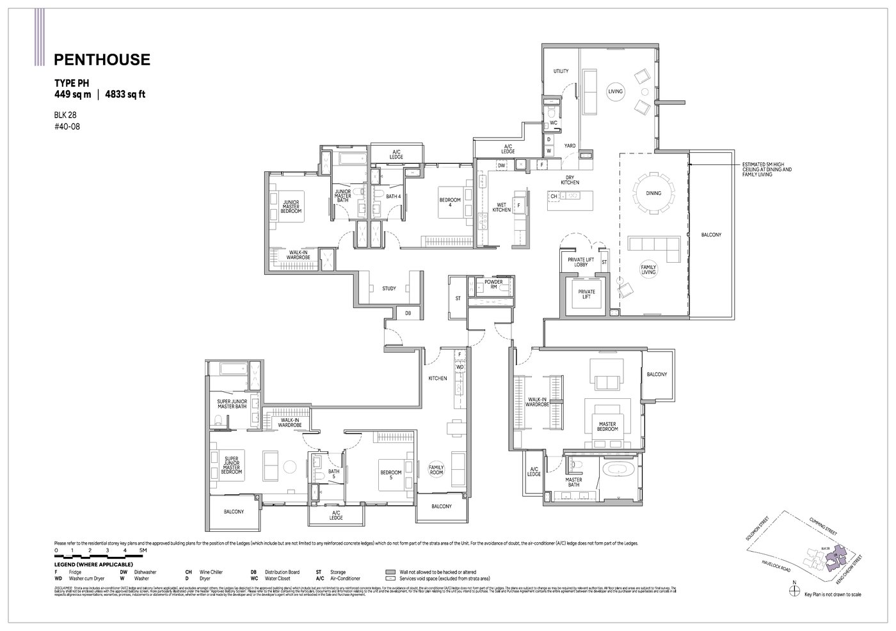
All plans, areas and measurements are approximate, subject to final survey and to change as required by the relevant authorities. Areas include balcony where applicable and exclude the A/C ledge, RC ledge and service voids. Balconies are not to be enclosed except with an approved balcony screen.
City Developments Limited (CDL)
Union Square Residences is developed by CDL Libra Pte. Ltd., a wholly-owned subsidiary of CDL, Singapore’s trusted property pioneer since 1963.
CDL
A leading global real estate company with a network spanning 163 locations in 29 countries and regions, listed on the Singapore Exchange. Its portfolio spans residences, offices, hotels, serviced apartments, student accommodation, retail malls and integrated developments.
A proven track record
Over 60 years in real estate development, investment and management, with more than 50,000 homes developed. Union Square is CDL’s third rejuvenation initiative in the Central Area.
The project team
Lead architect AEDAS, residential architect ADDP Architects, landscape consultant COEN Design International, interior designer 2nd Edition and builder Woh Hup (Private) Limited.
Project details
| Developer | CDL Libra Pte. Ltd. |
| Housing Developer’s Licence | C1490 |
| Lead architect | AEDAS Pte Ltd |
| Residential architect | ADDP Architects LLP |
| Landscape consultant | COEN Design International Pte Ltd |
| Interior designer | 2nd Edition Pte Ltd |
| Builder | Woh Hup (Private) Limited |
| Expected vacant possession | 15 March 2031 |
| Expected legal completion | 15 March 2034 |